Two-Module Facility for Combined Site Functions
The 12.0m × 6.0m Complex combines two 12x3m modules into a single 72m² facility. With a flexible internal layout, it can be configured as open-plan office space, partitioned offices, a combined office and crib room, or mixed-use site accommodation. A go-to solution for medium-to-large projects requiring more than a single module under one roof.
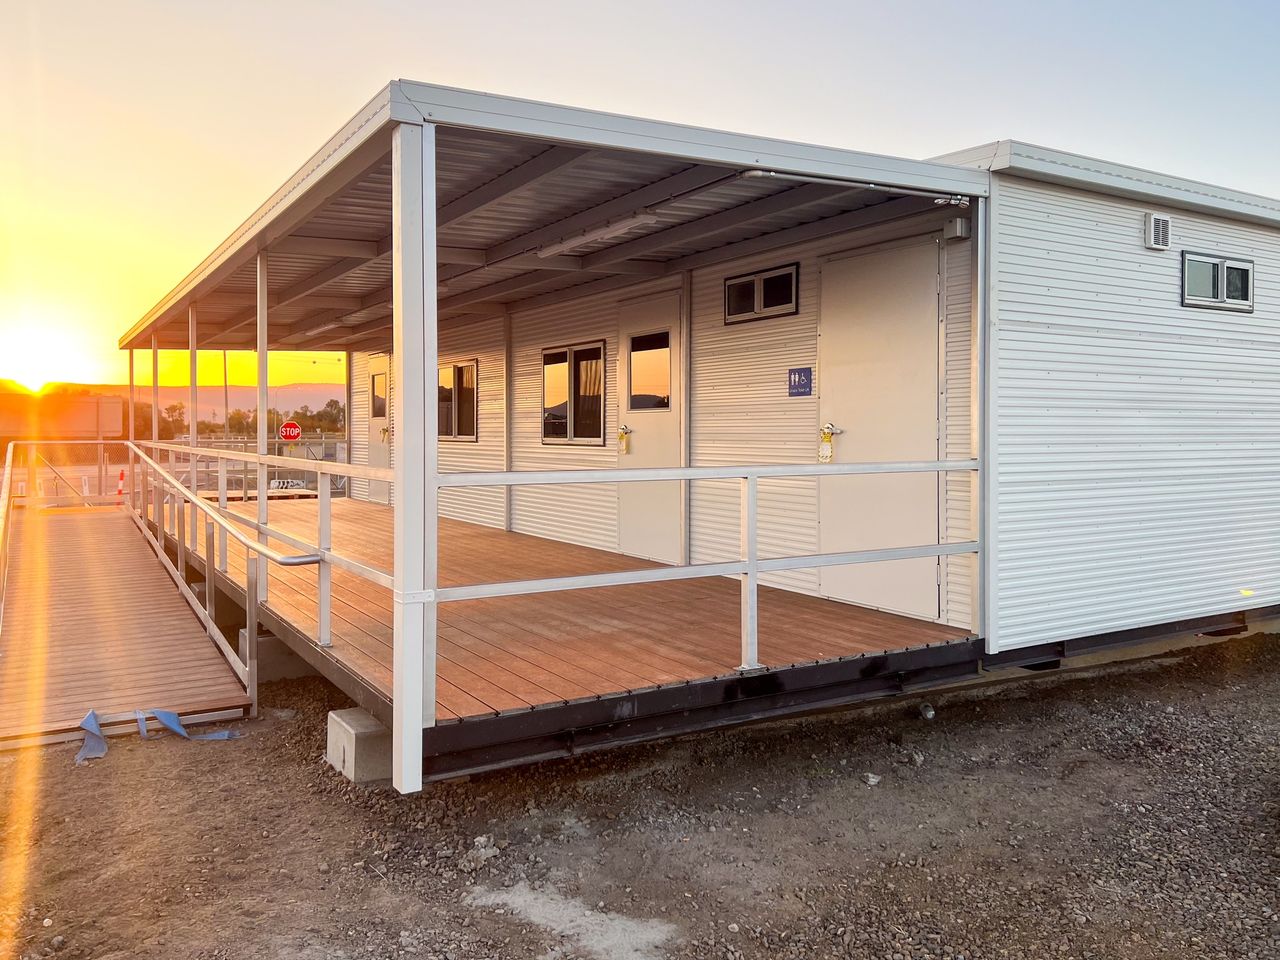
Two combined modules give you a generous footprint that can be partitioned to suit offices, meeting rooms, crib areas, or any mix of site functions.
Open plan, partitioned offices, or a combined office and crib room — we build the internal layout to match how your team works on site.
Multiple reverse cycle air conditioners maintain comfortable working temperatures across the full footprint of the complex.
75mm steel frame, Colorbond cladding, insulated walls and ceiling, and commercial-grade vinyl flooring throughout.
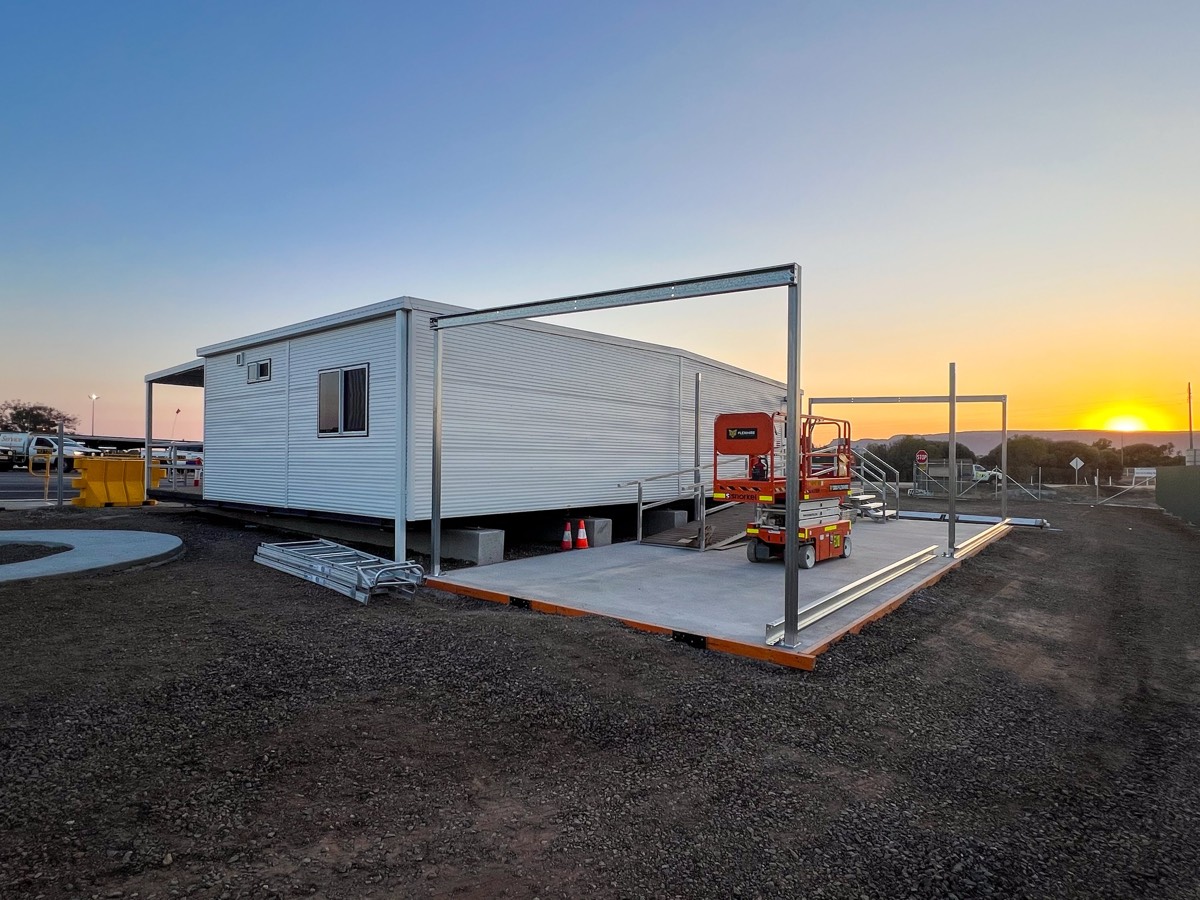
How will this building be powered on site?
Does this building require mine-spec electrical compliance?
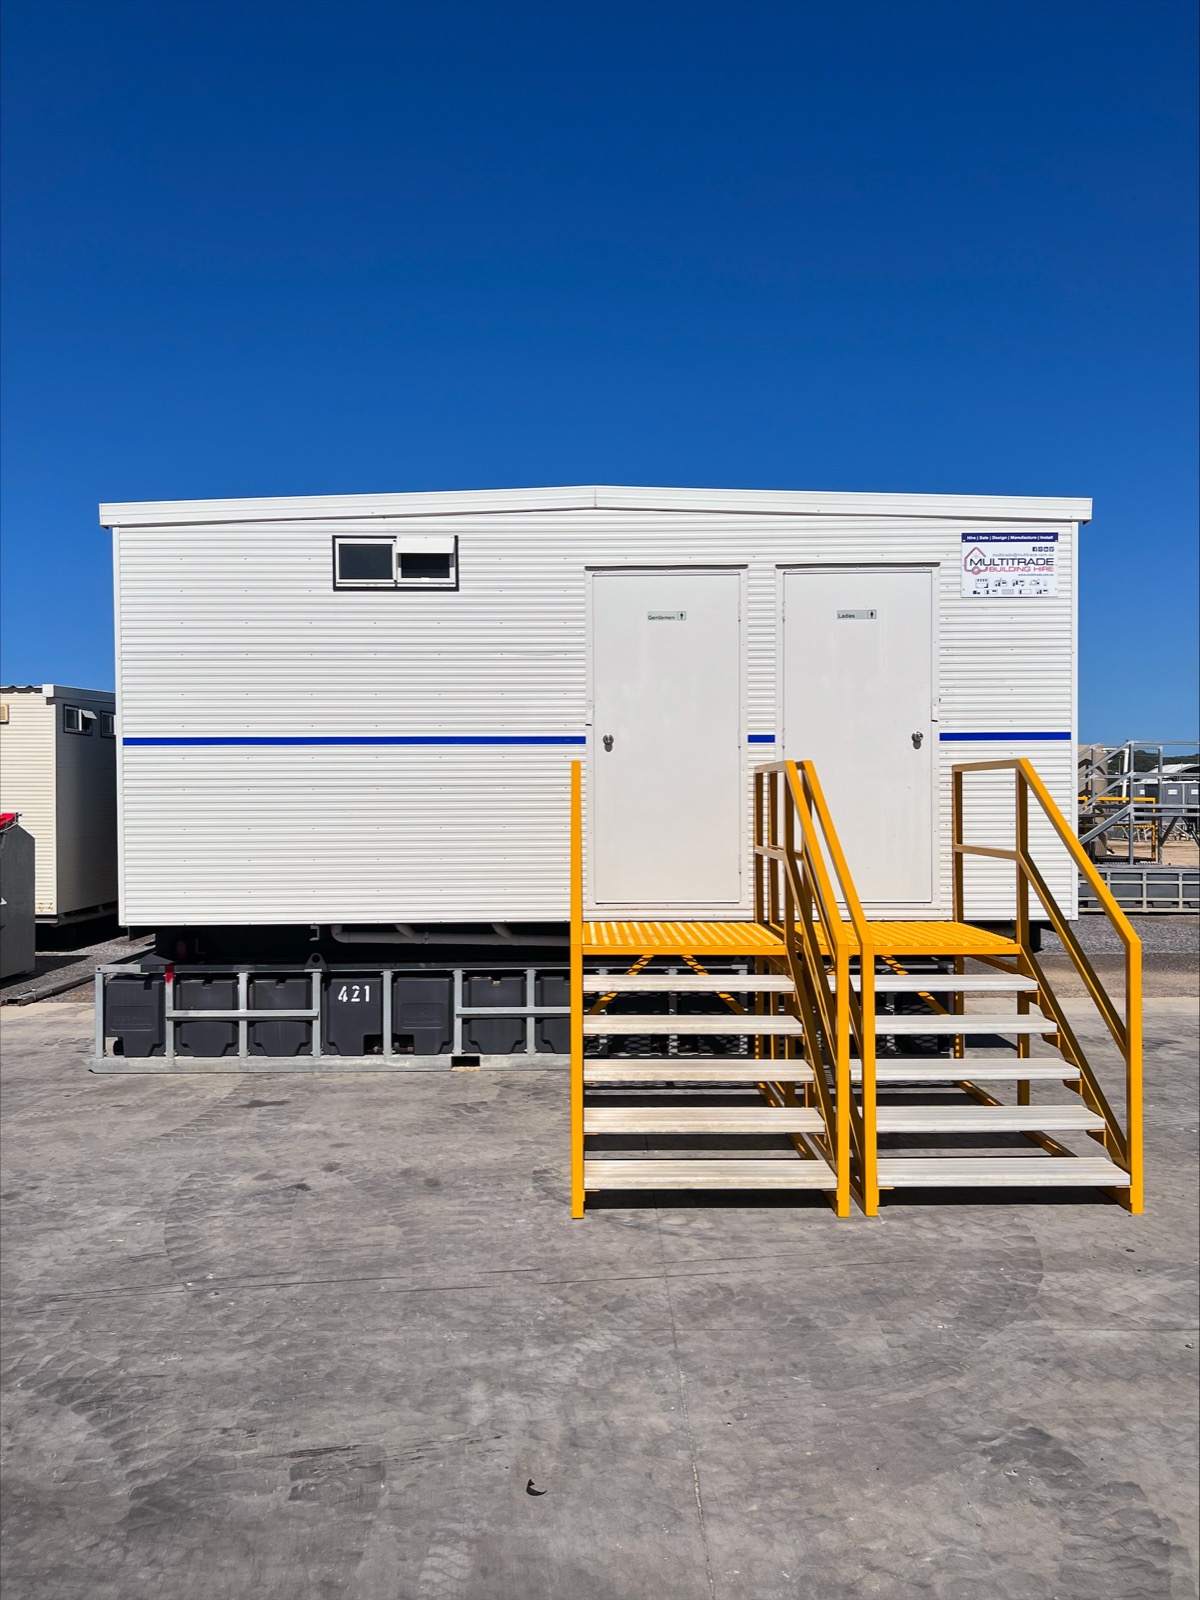
High-capacity male/female toilet facility with hand basins.

Fresh water supply for buildings that need a mains connection.
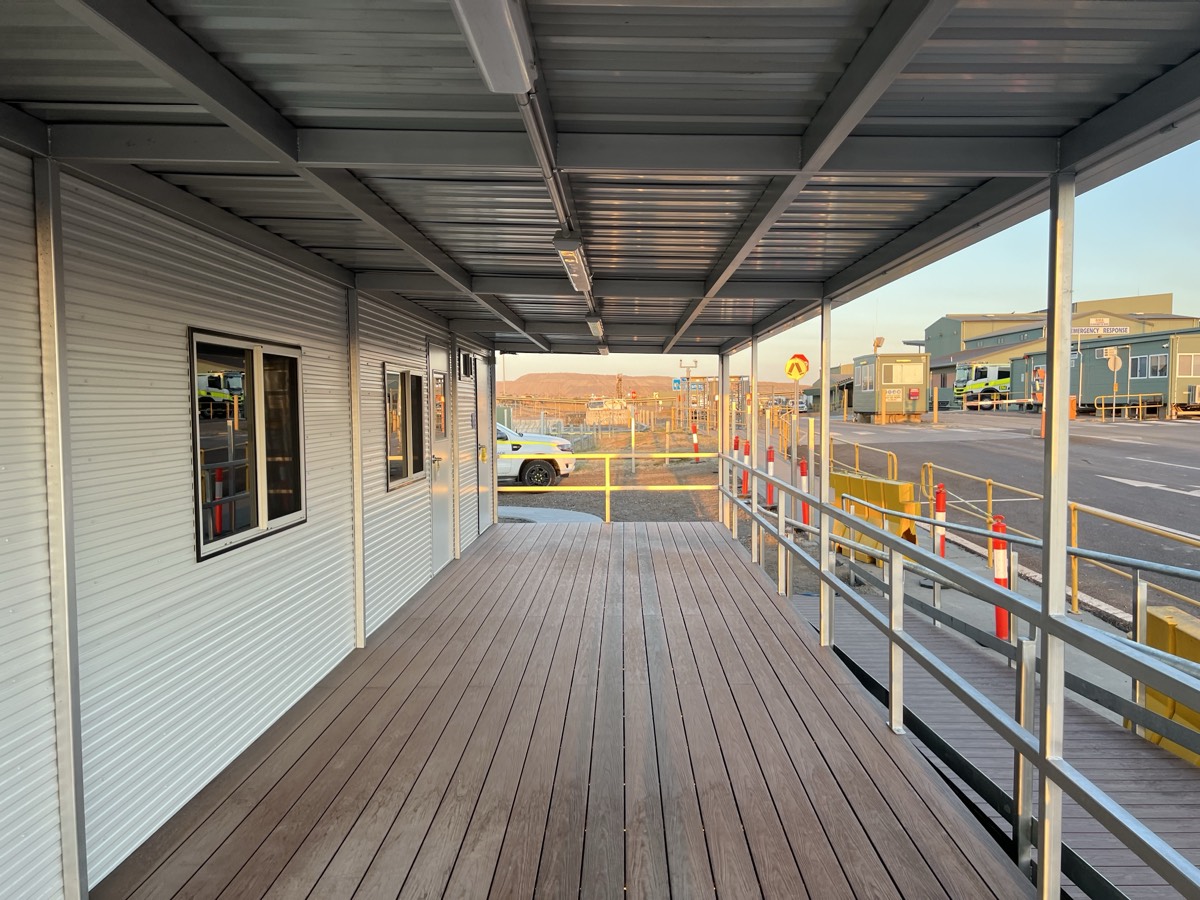
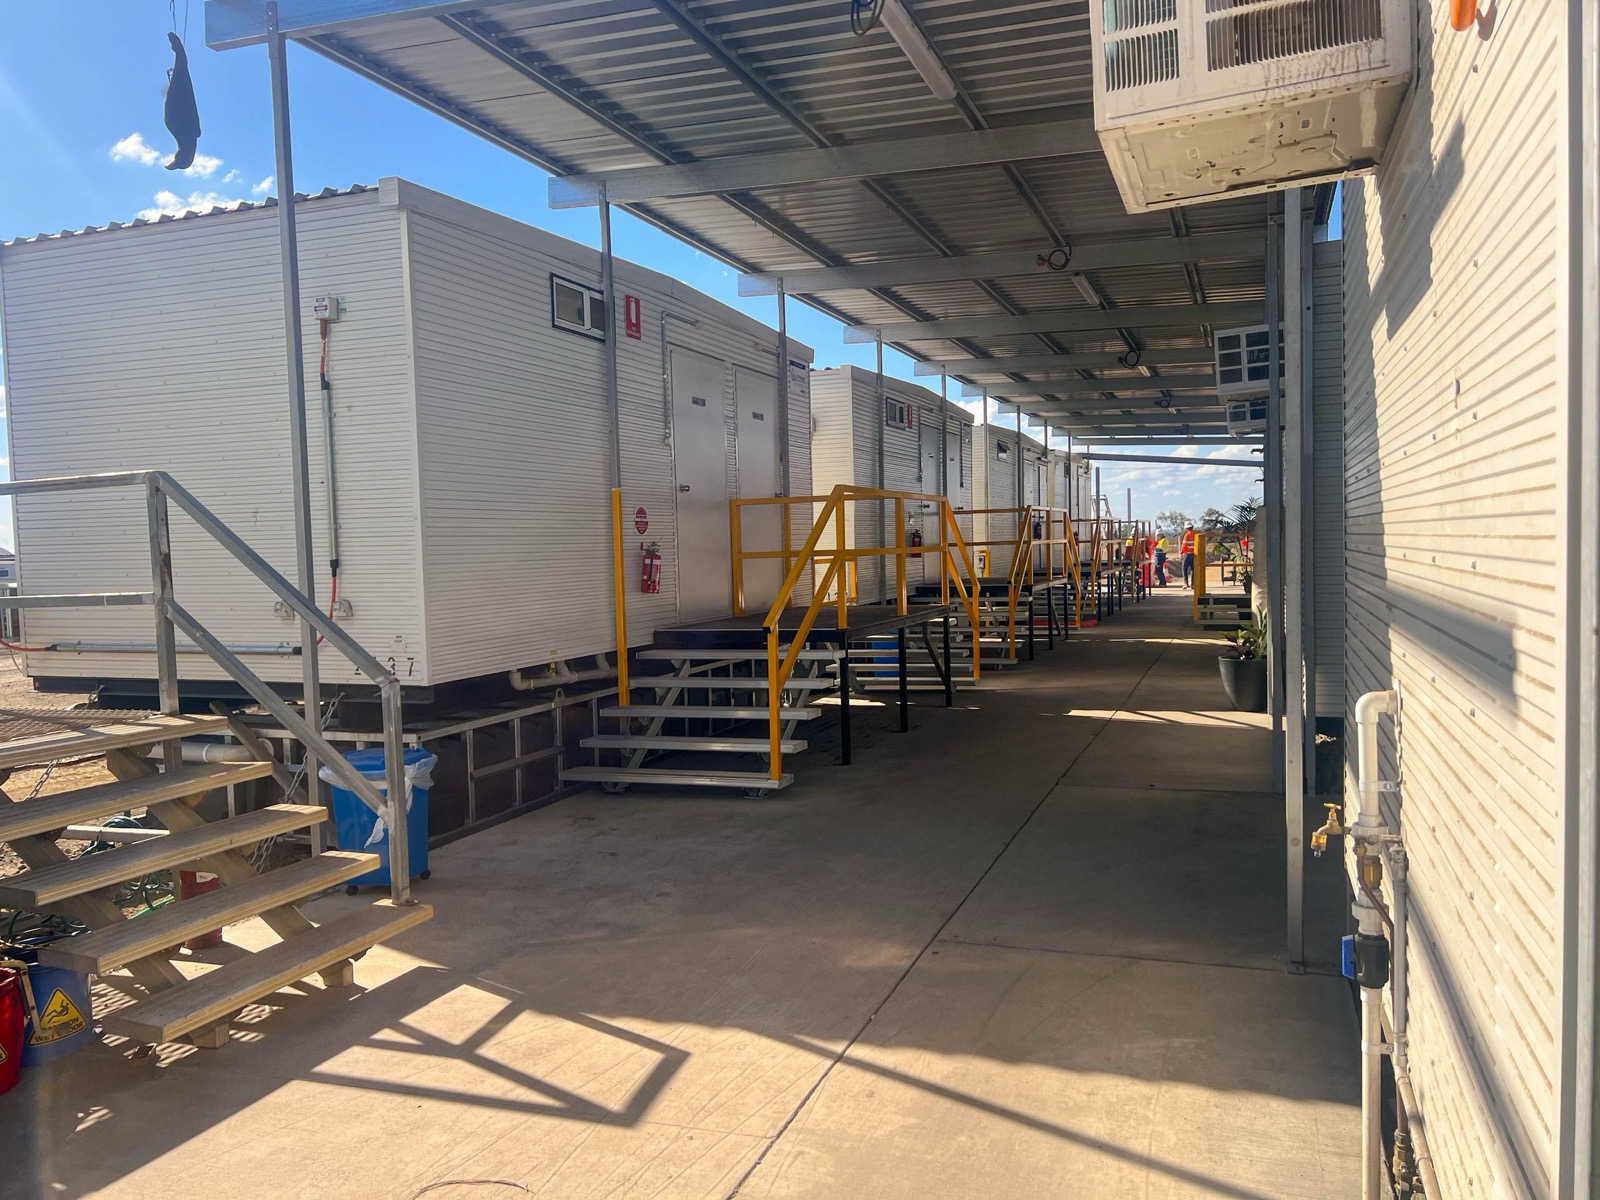
Covered walkway between buildings for weather protection.
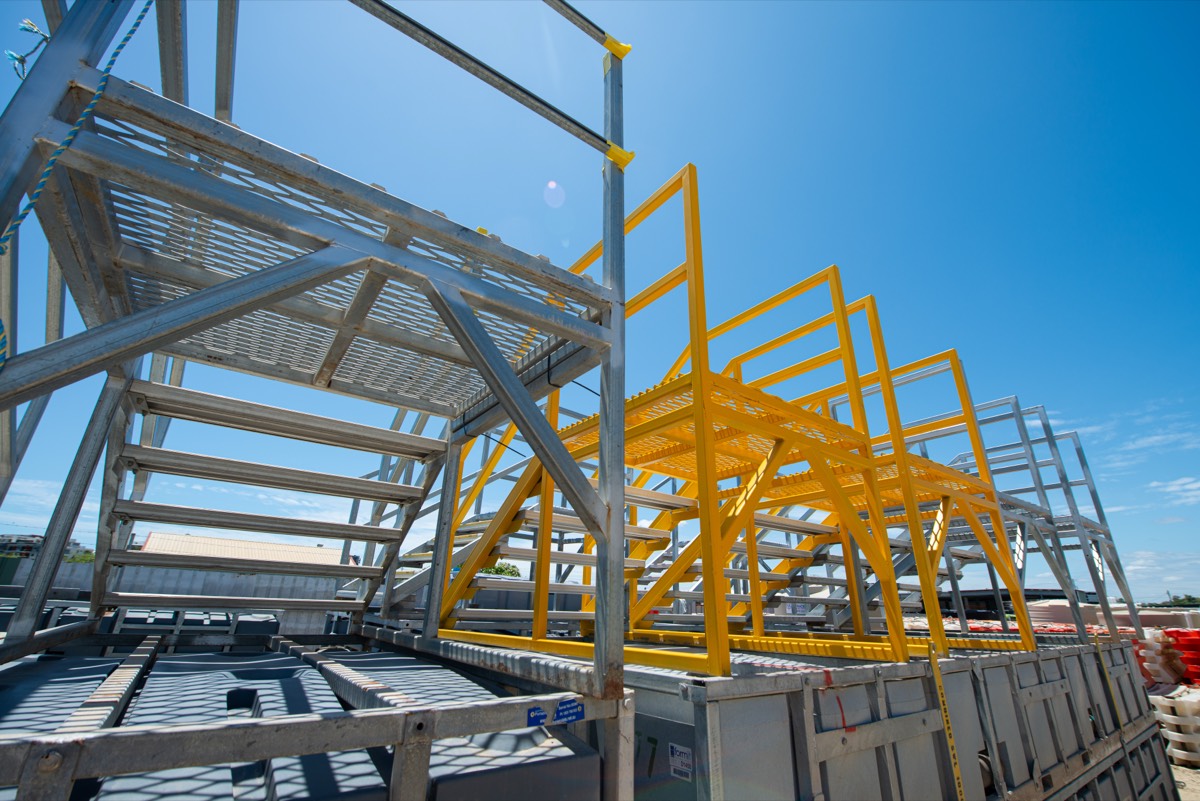
Compliant access stairs for elevated buildings.

Tell us your location, crew size, and project timeline. We'll have a quote back to you within 24 hours.
Your quote is empty
Browse our products and add items to get a quote.