Our Largest Standard Configuration
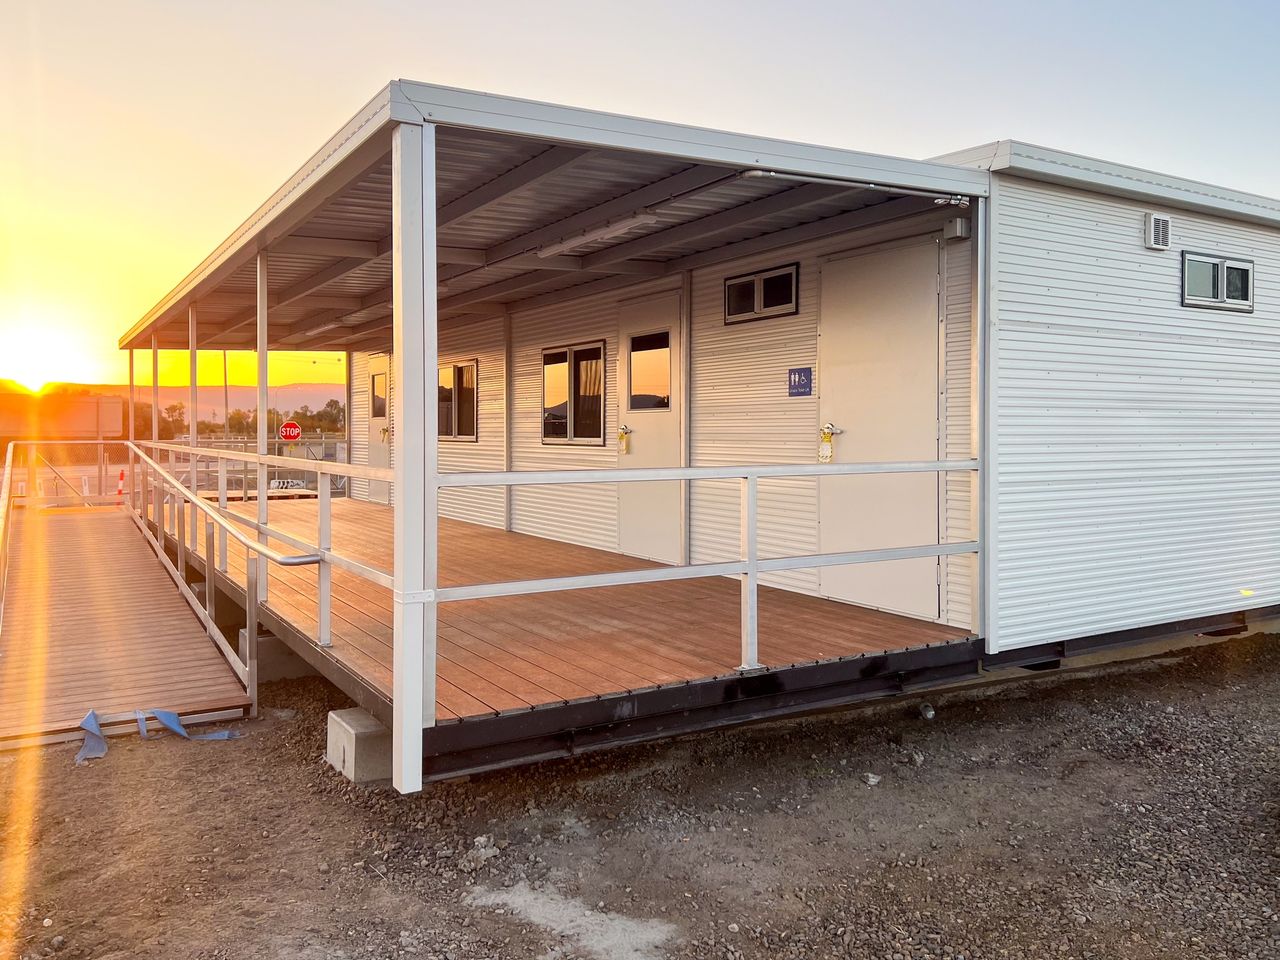
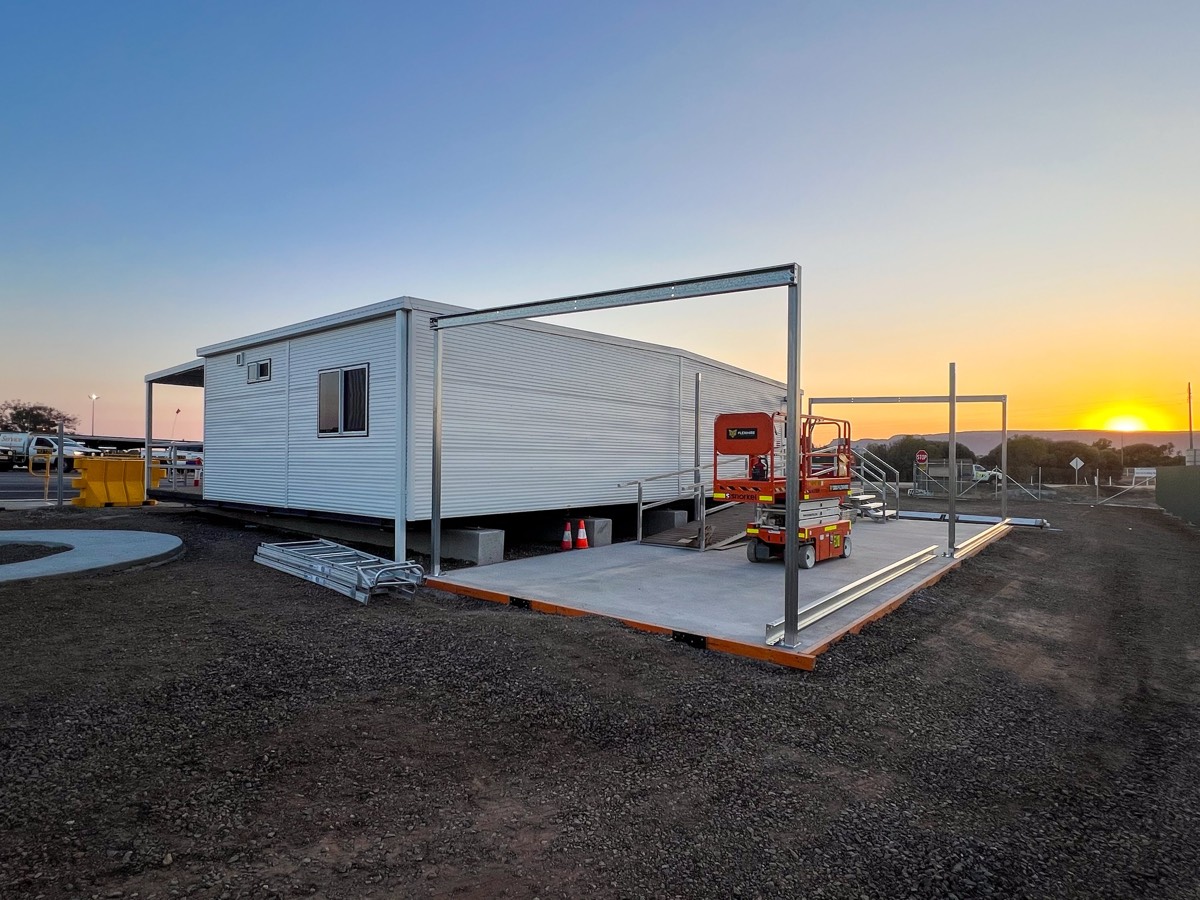
The 12.0m × 12.0m Complex is our largest standard configuration — a 144m² facility delivering full camp amenities under one roof. Combining four modules, it can house offices, crib and dining areas, meeting and training rooms, and amenities in a single comprehensive building. Ideal for large-scale operations that need everything on one footprint.

Four combined modules deliver our largest standard facility — enough space for full site amenities without multiple separate buildings.
Configure offices, crib and dining rooms, training and meeting spaces, and amenities together in a single connected complex.
Multiple reverse cycle air conditioners zoned throughout keep every area comfortable across the large footprint.
75mm steel frame, Colorbond cladding, insulated walls and ceiling, and commercial-grade vinyl flooring throughout.
How will this building be powered on site?
Does this building require mine-spec electrical compliance?
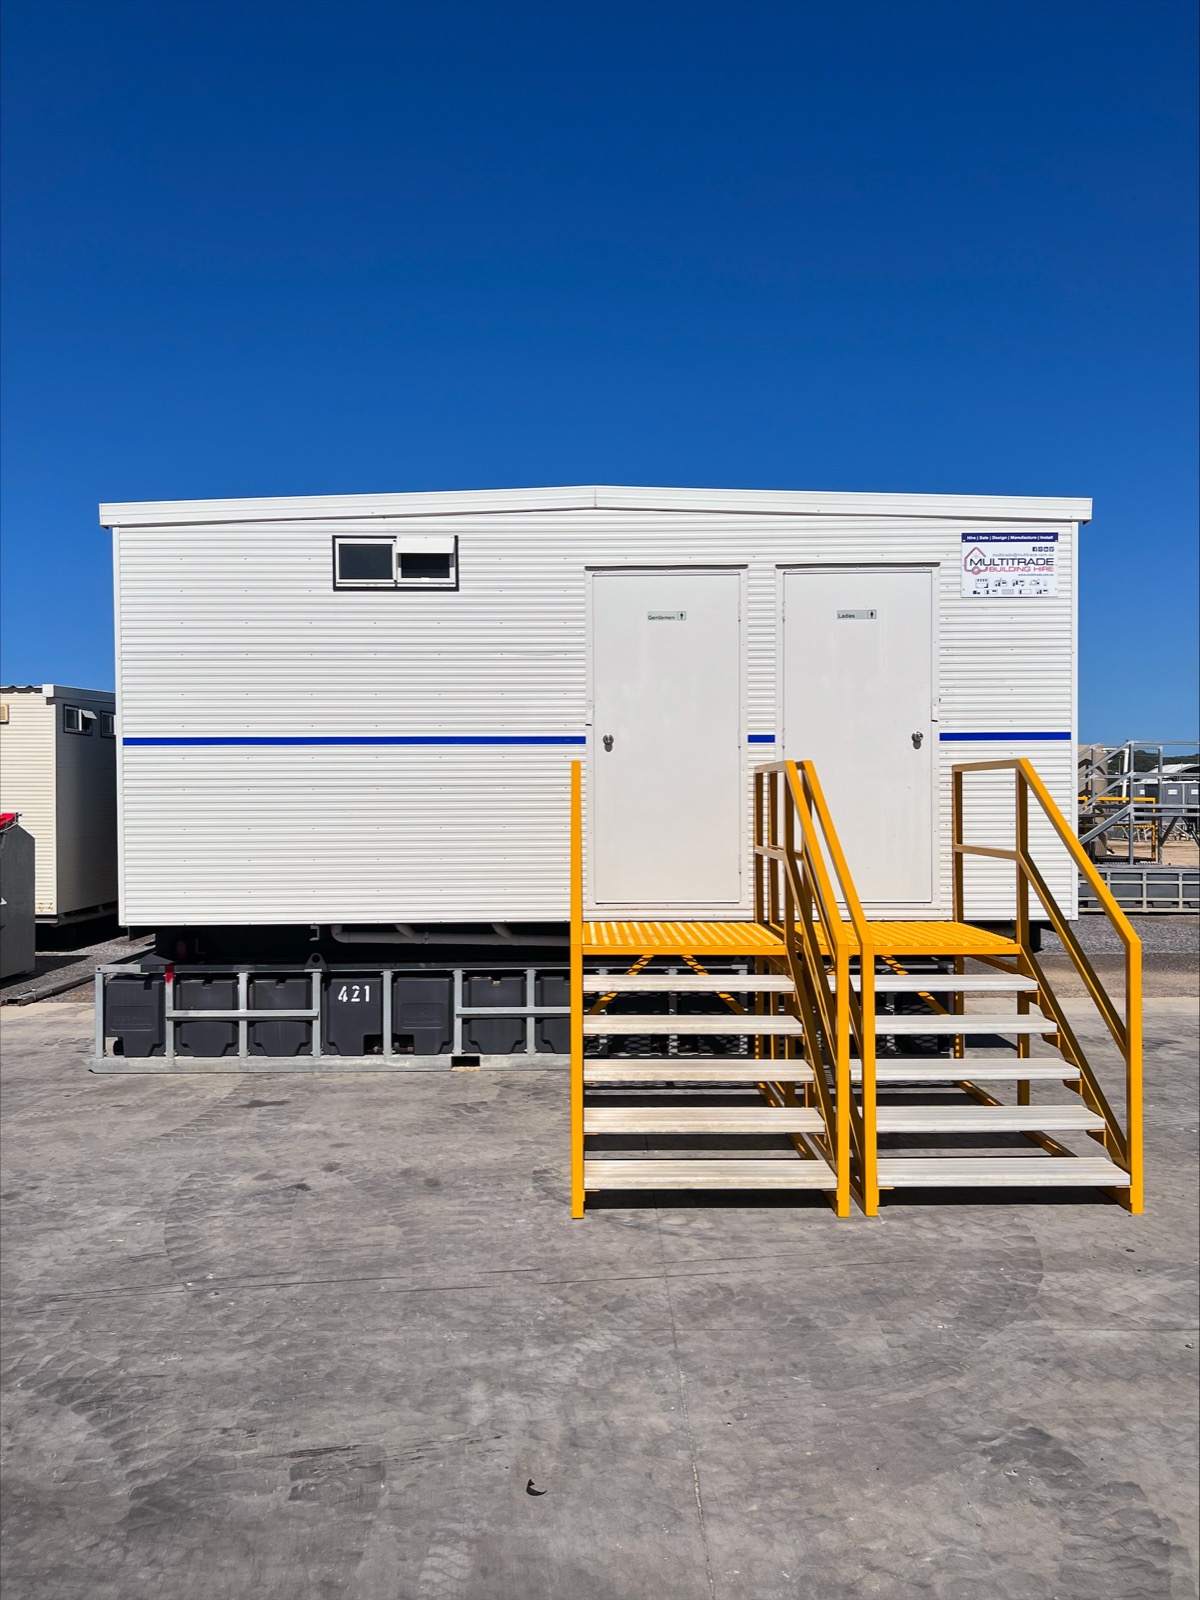
High-capacity male/female toilet facility with hand basins.

Fresh water supply for buildings that need a mains connection.
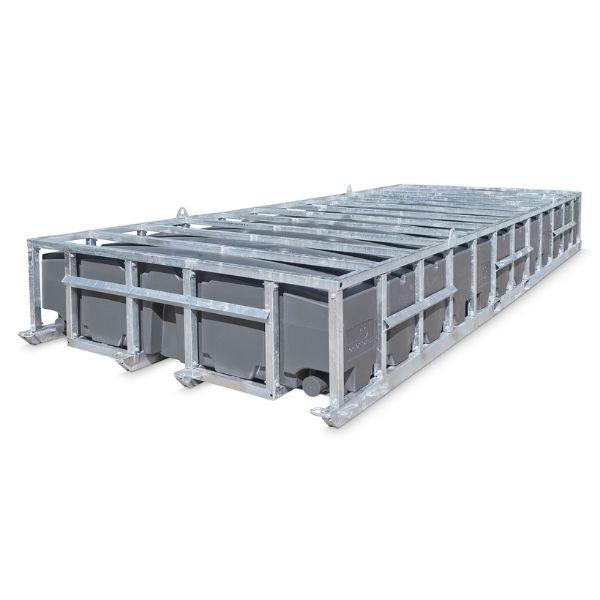
Grey/black water collection for 6x3m toilet blocks.
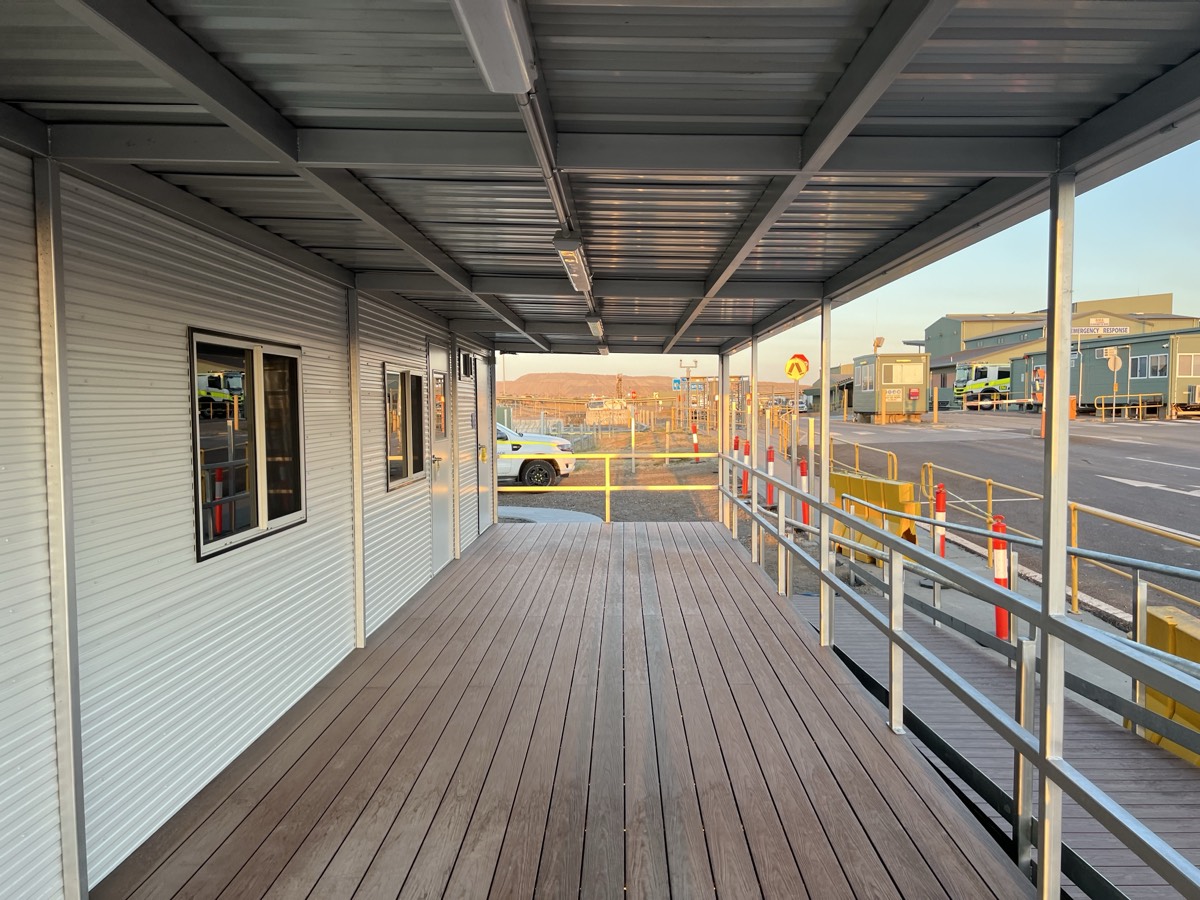
Covered walkway between buildings for weather protection.
Tell us your location, crew size, and project timeline. We'll have a quote back to you within 24 hours.
Your quote is empty
Browse our products and add items to get a quote.